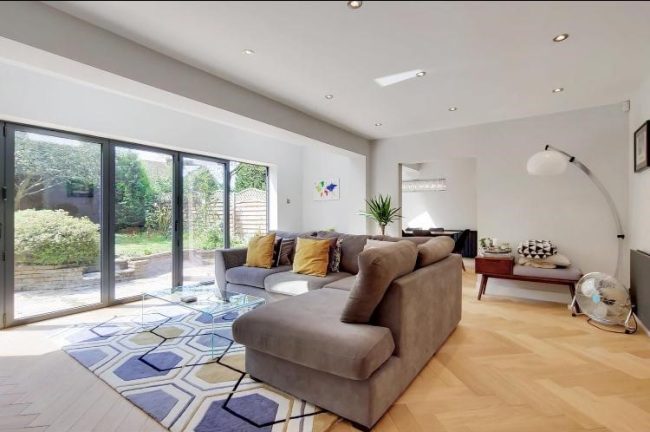
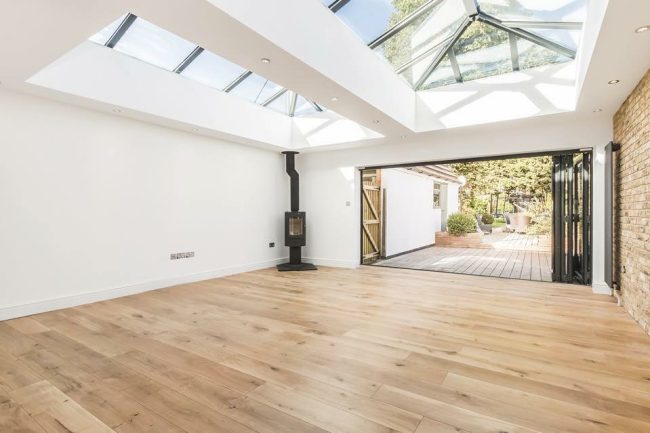
Ground Floor Transformation for a Young Family’s Home
Ground Floor Transformation for a Young Family’s Home Introduction Wilson Architectural Engineering was commissioned by a young family to enhance the ground floor of their 3-bedroom semi-detached house. Embracing the family’s desire for more spacious and social living areas, our team leveraged planning regulations to extend the property by 6 meters to the rear. This…